
Design Certification
Backed by industry standards and rigorous compliance to guarantee safe, sustainable, and high-quality display solutions.
Turn Your Floor Plan into a High-Performing Retail Space
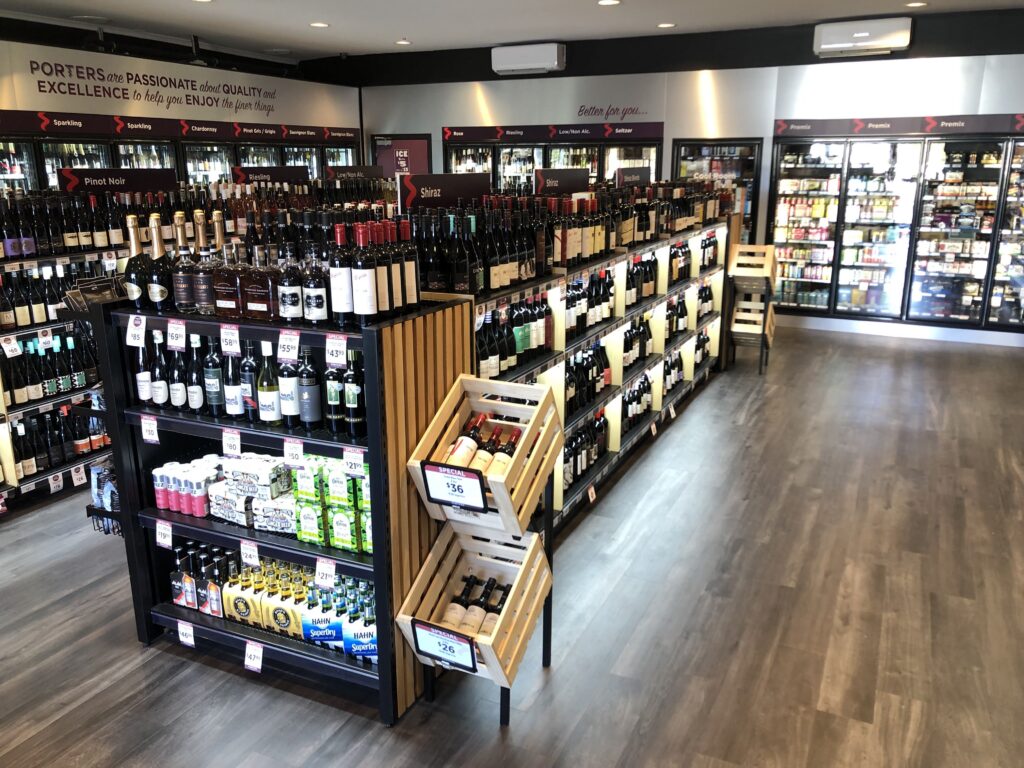
Transforming a bottle shop or commercial trade venue starts long before fixtures arrive on-site. Traditional shopfitting projects stall due to drawn-out council approvals, poor category placement, and unexpected structural issues.
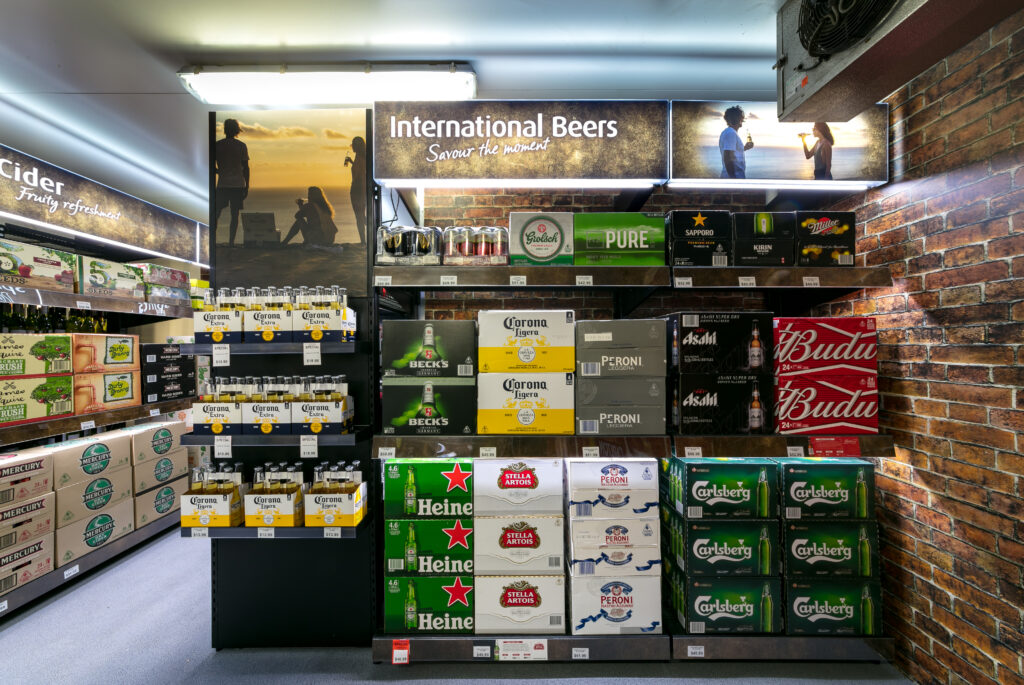
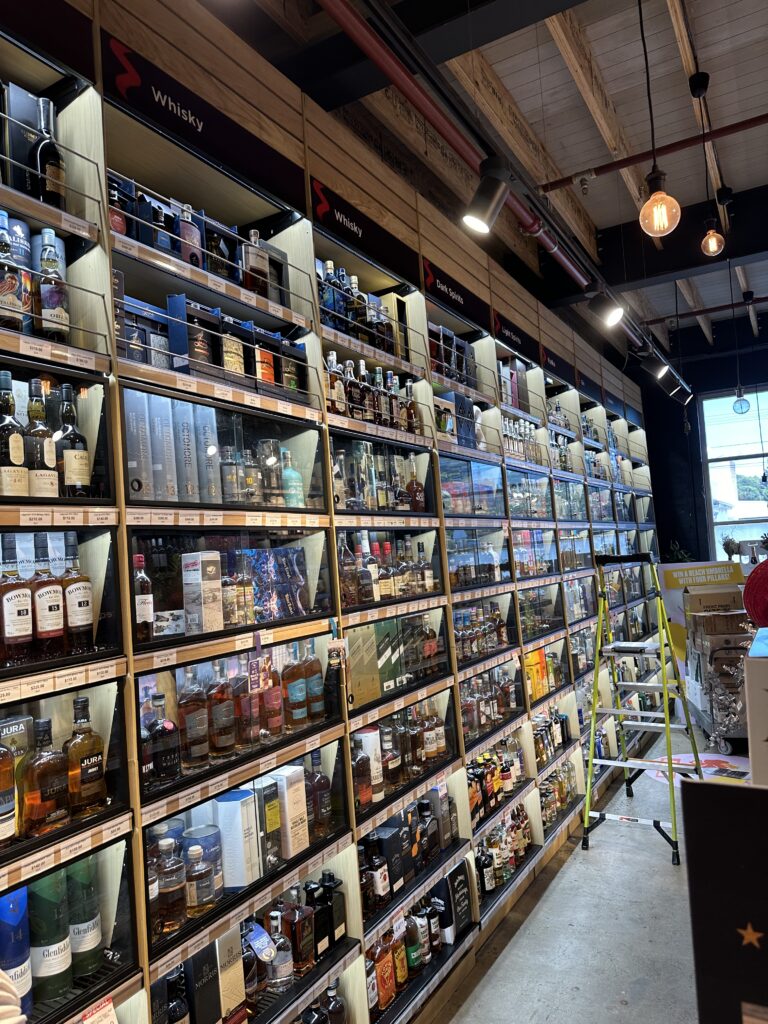
Advantage Line bridges the gap between raw architectural plans and rapid on-site installation. We assess your floor space, optimise customer flow, engineer heavy-duty modular layouts, and coordinate technical certification drawings—ensuring your store transform happens in under 72 hours without expensive hiccups.
Request a Custom Floor Plan & Fit-Out Proposal
Have a site plan, shell drawing, or elevation ready? Upload your files below and our retail design specialists will review your space, optimise stock adjacencies, and provide an itemised build cost.
Get a Custom Proposal
Frequently Asked Questions
We accept PDF shell plans, architectural CAD files (DWG), site sketches, and elevation drawings. Even if you only have basic dimensions, our team can work with you to establish an accurate layout.
In most cases, our prefabricated “shop-in-a-box” installations utilise existing internal store infrastructure, avoiding lengthy DA processes. We also assist with BCC report coordination where structural certification is required.
Once you upload your plans and project details, our design team typically reviews the space and delivers an initial layout recommendation and itemised build cost within 2 to 3 business days.
Prefer to Discuss Your Project First?
Call our team directly to talk through your store dimensions, timelines, and modular fixture options.